

 Listing Courtesy of: MLS UNITED / Listed By: Meg Dengler, Coldwell Banker Alfonso Realty, Inc.
 14483 Oneal Road Gulfport, MS 39503
Active (10 Days)
$199,900 (USD)

MLS #:
4157901
4157901
Taxes
$978(2025)
$978(2025)
Lot Size
10,019 SQFT
10,019 SQFT
Type
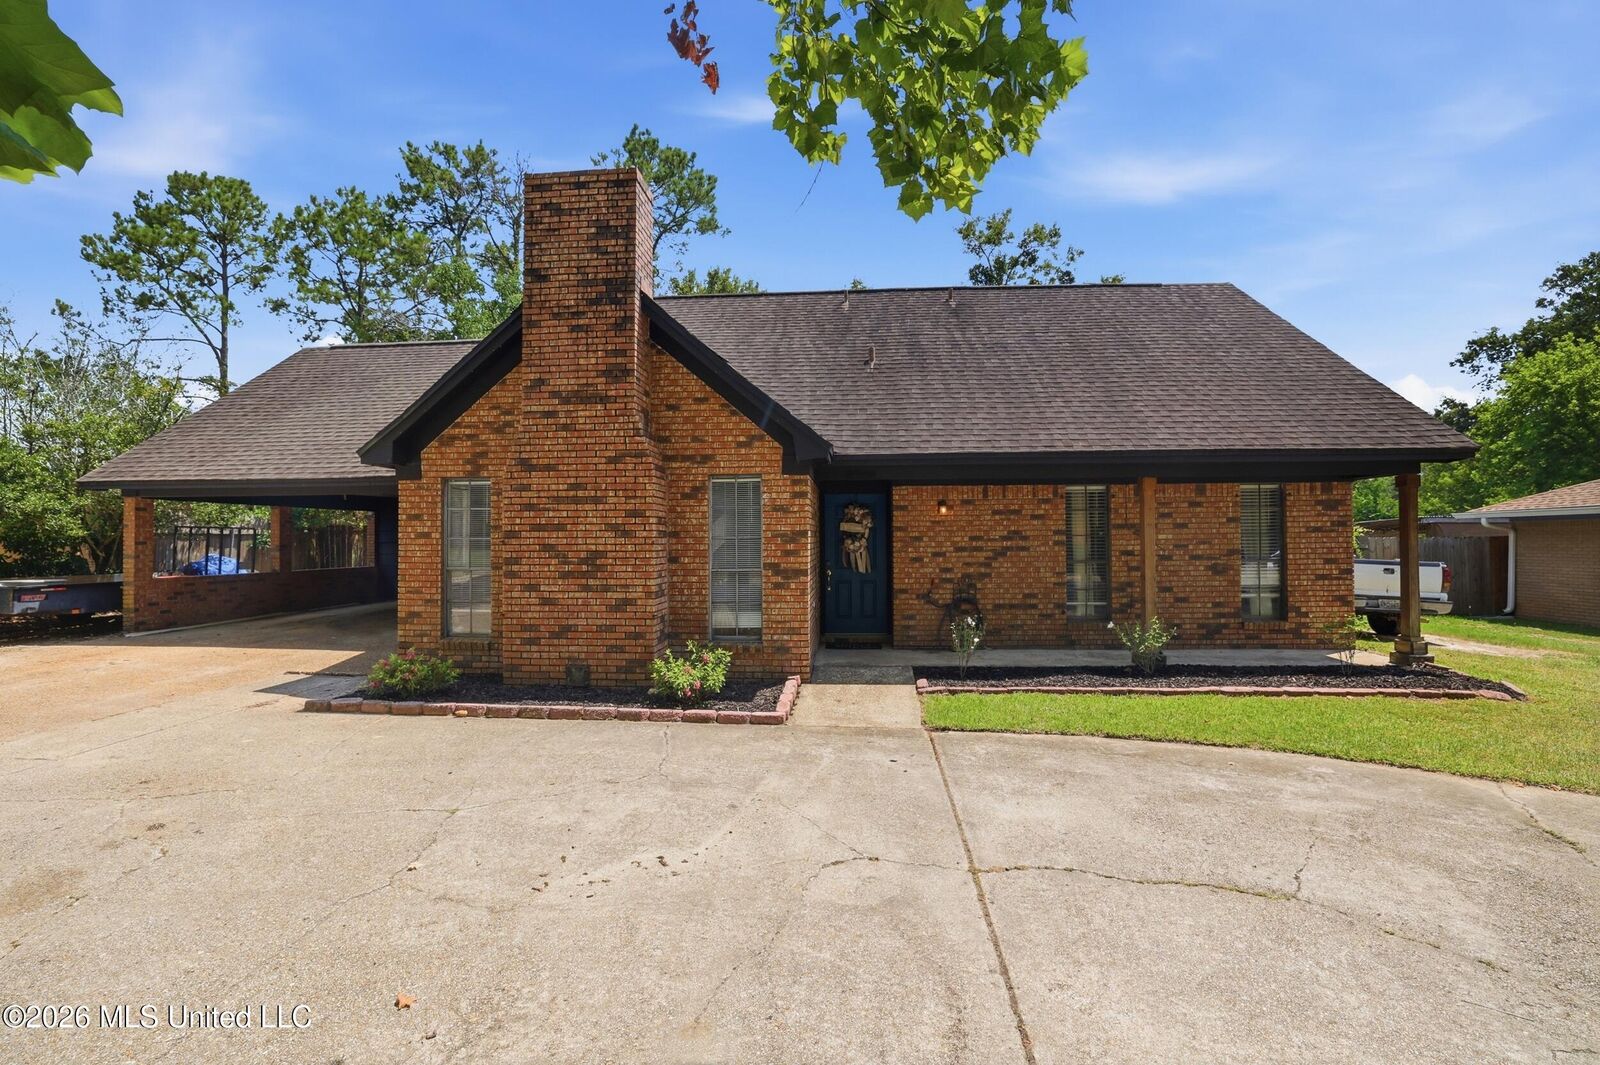
Single-Family Home
Single-Family Home
Year Built
1980
1980
Style
French Acadian
French Acadian
County
Harrison County
Harrison County
Listed By
Meg Dengler, Coldwell Banker Alfonso Realty, Inc.
Source
MLS UNITED
Last checked Aug 27 2026 at 3:38 AM GMT+0000
MLS UNITED
Last checked Aug 27 2026 at 3:38 AM GMT+0000
Bathroom Details
- Full Bathrooms: 2
Interior Features
- Breakfast Bar
- Cathedral Ceiling(s)
- Entrance Foyer
- Laminate Counters
- Laundry: Laundry Closet
- Granite Counters
Subdivision
- Briarwood West
Property Features
- Fireplace: Living Room
- Fireplace: Wood Burning
- Fireplace: Blower Fan
- Foundation: Slab
Heating and Cooling
- Electric
- Central
- Central Air
Flooring
- Ceramic Tile
- Luxury Vinyl
Exterior Features
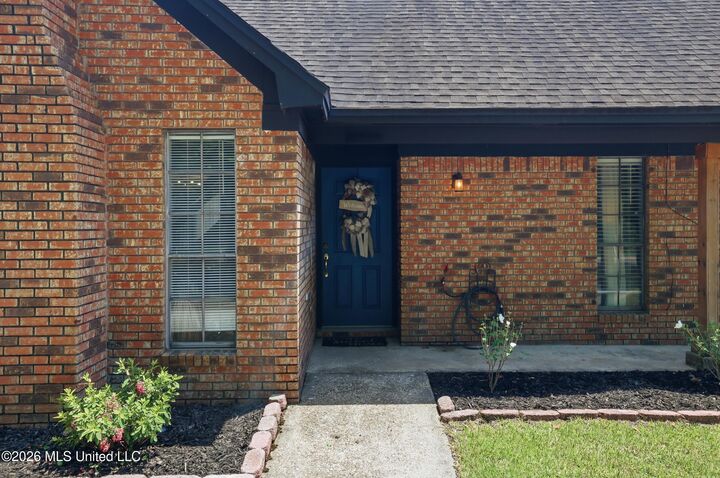
- Brick Veneer
- Wood Siding
- Roof: Asphalt Shingle
- Roof: Architectural Shingles
Utility Information
- Utilities: Electricity Connected, Water Connected, Sewer Connected
- Sewer: Public Sewer
Parking
- Storage
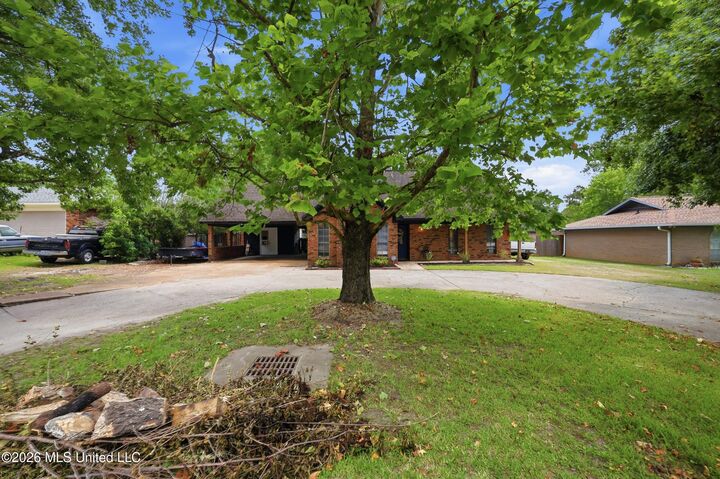
- Circular Driveway
- Concrete
- Attached Carport
Location
Disclaimer: Copyright 2026 MLS United. All rights reserved. This information is deemed reliable, but not guaranteed. The information being provided is for consumers’ personal, non-commercial use and may not be used for any purpose other than to identify prospective properties consumers may be interested in purchasing. Data last updated 8/26/26 20:38

Description